

ATI-CA
HVAC renovation for ATI’s California office with new VAV units, chilled water piping, and plumbing upgrades for comfort, efficiency, and compliance.

Crunch Fitness-Sacramento-CA
Full MEP design for Crunch Fitness Sacramento with HVAC, LED lighting, power systems, and plumbing for a safe, efficient workout environment.
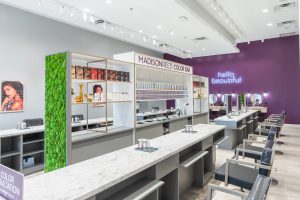
Madison Reed-Plano-TX
MEP engineering for Madison Reed salon in Plano with ventilation, LED lighting, and plumbing systems designed for safety, comfort, and compliance.
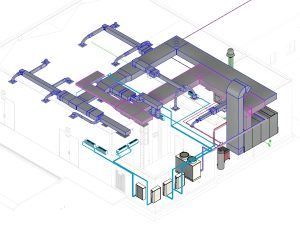
Mission Critical-NV
MEP design for mission critical facility with N+1 HVAC, redundant power, and BIM coordination ensuring reliability, uptime, and efficiency.
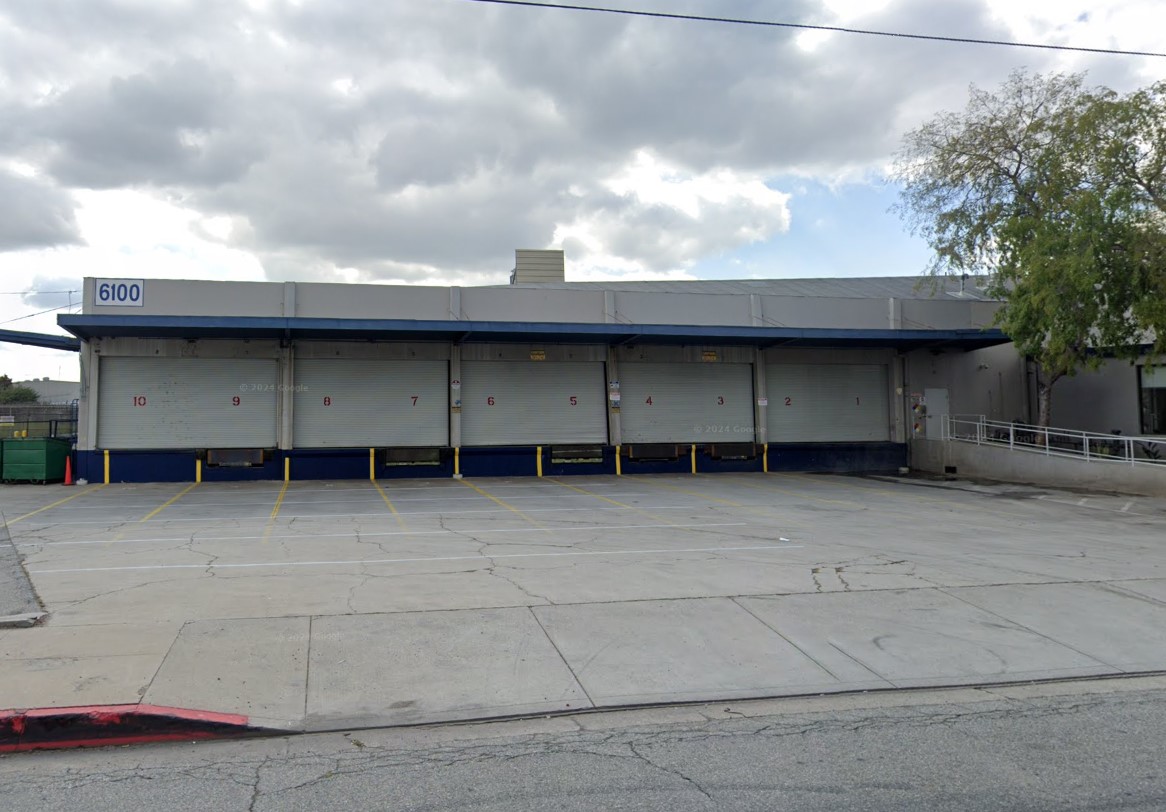
Cannex Holdings California-CA
MEP engineering for Cannex Holdings food facility in California, upgrading plumbing, piping, and water systems for safe, efficient operations.

Foothill Residence-CA
Full MEP design for 5-story, 24,000 SF multi-family building with HVAC, plumbing, gas, and electrical systems for efficient, reliable living.

Newport Residence-CA
Complete MEP design for a 2-story single-family home with HVAC, plumbing, and electrical systems for comfort, efficiency, and code compliance.

Alfred Coffee - Beverly Hills - CA
MEP design for Alfred Coffee Beverly Hills with HVAC, plumbing, and electrical upgrades supporting a modern, code-compliant coffee shop tenant improvement.

Jolibee-Mira Mesa-CA
Comprehensive MEP design for Jollibee Mira Mesa with kitchen exhaust, plumbing, upgraded electrical, and Title 24–compliant lighting.

Jolibee-Torrance-CA
MEP engineering for Jollibee Torrance with HVAC, grease exhaust, plumbing, electrical upgrades, and Title 24 lighting for safe, efficient operations.
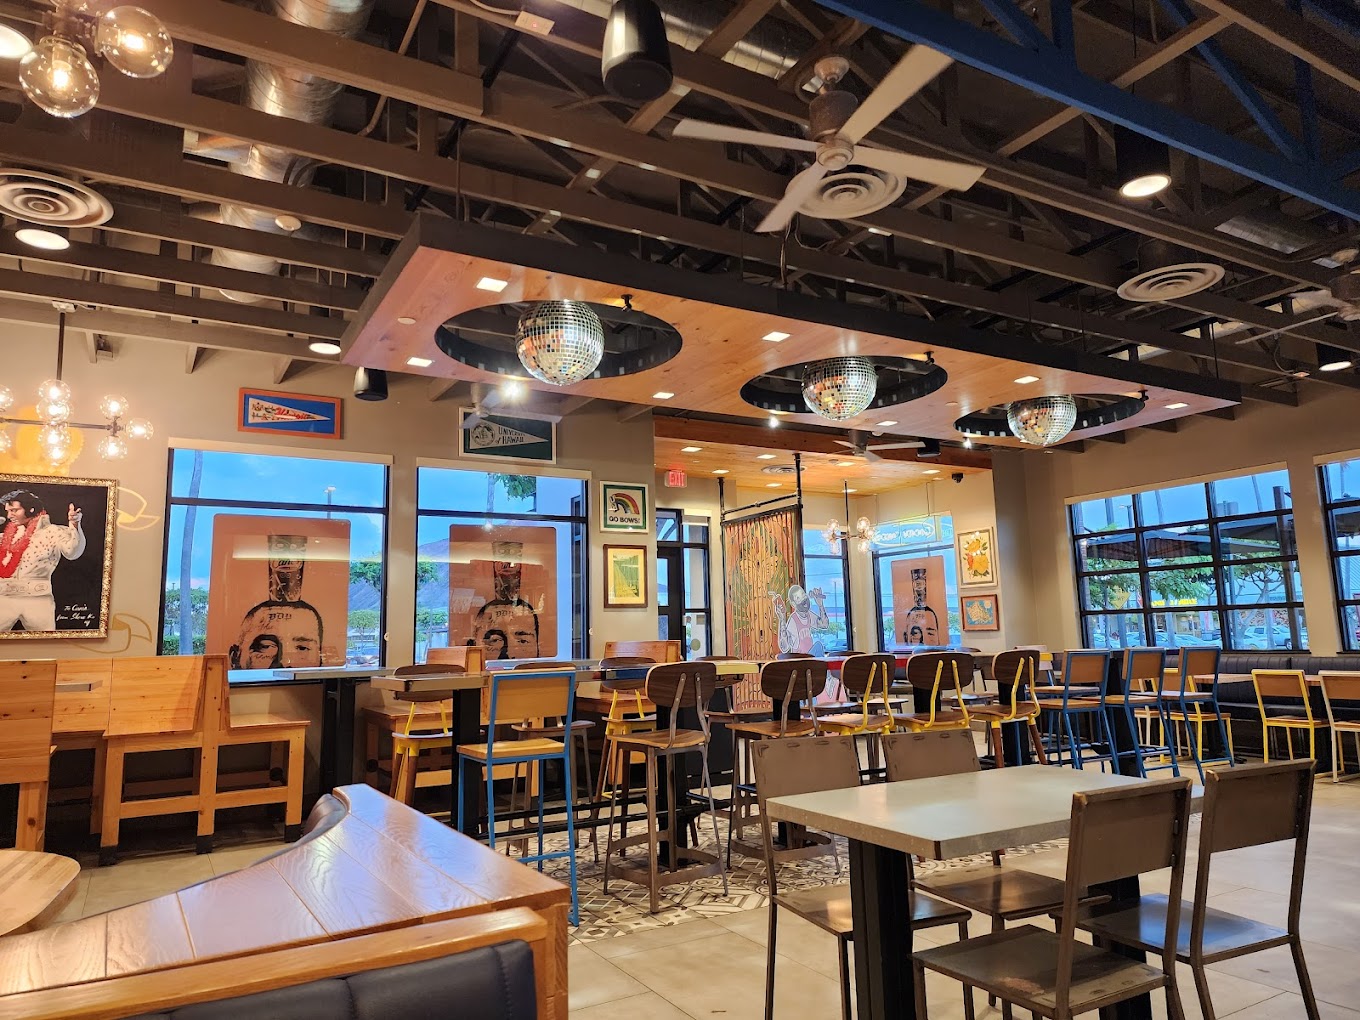
Raising Canes-Kai-HI
MEP package for Raising Cane’s Kai with HVAC, grease exhaust, plumbing, electrical upgrades, and Title 24–compliant lighting for efficiency.

Raising Canes-Kapolei-HI
Full MEP design for Raising Cane’s Kapolei with HVAC, grease exhaust, plumbing, electrical upgrades, and Title 24 lighting for safe, efficient ops.

Boiling Point-San Gabriel-CA
MEP design for Boiling Point San Gabriel with grease exhaust, makeup air, plumbing, and electrical systems tailored for hot pot restaurant needs.